Measure inside faces
Record the actual floor region, not external wall dimensions.
Loading RoomFootprint controls…
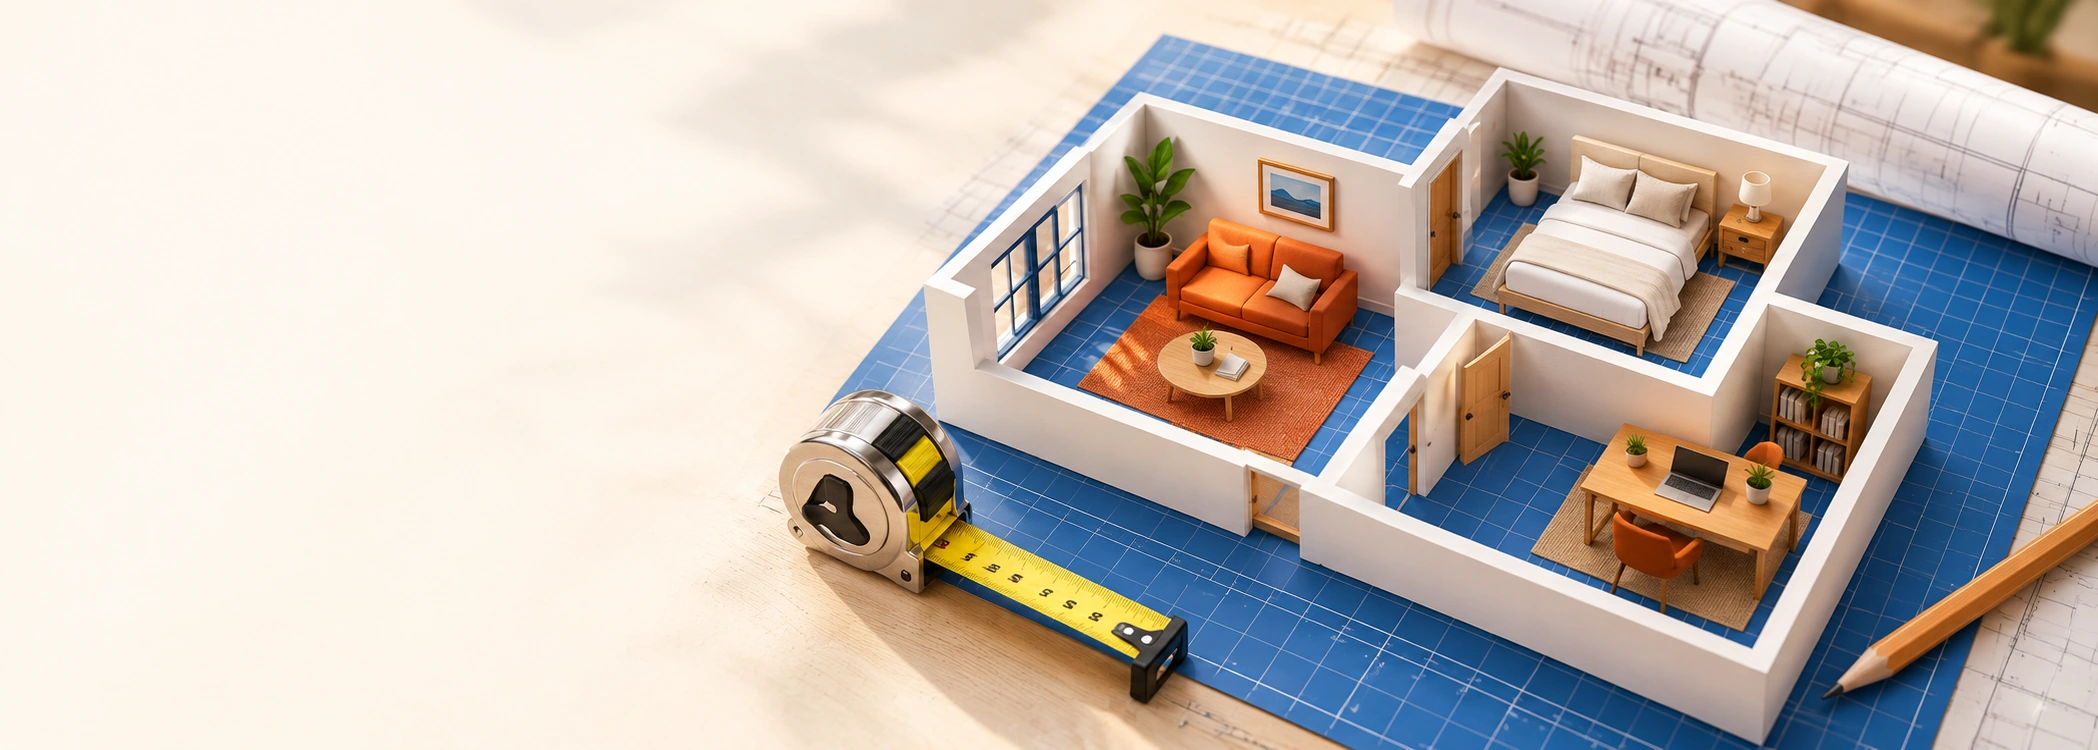
Measure the rooms. See how they fit.
Shared editable plan loaded. Room names and measurements are included in this link.
No room overlaps detected
Total measured area: 248 ft²≈ 23.0400 m²
Shared edges have no area; walls and openings are not modeled.
Overlapping rectangles block the total and export. Origin: lower-left. Changing plan units converts the room values.
Record the actual floor region, not external wall dimensions.
Use the same lower-left reference for every rectangle.
Touching edges are fine; overlapping areas are blocked.
A positive-area overlap blocks the total and export until you move or resize it.
Touching edges are allowed. This plan uses separate measured interior regions.
No. Rooms are zero-thickness measured floor rectangles. Walls, doors, furniture, circulation and material allowances are excluded.
The SVG preserves geometric proportions and labeled dimensions. Physical paper scale depends on your chosen printer settings; no construction scale is promised.
Yes, by dividing it into non-overlapping axis-aligned rectangles. This tool does not model curved or angled boundaries.